


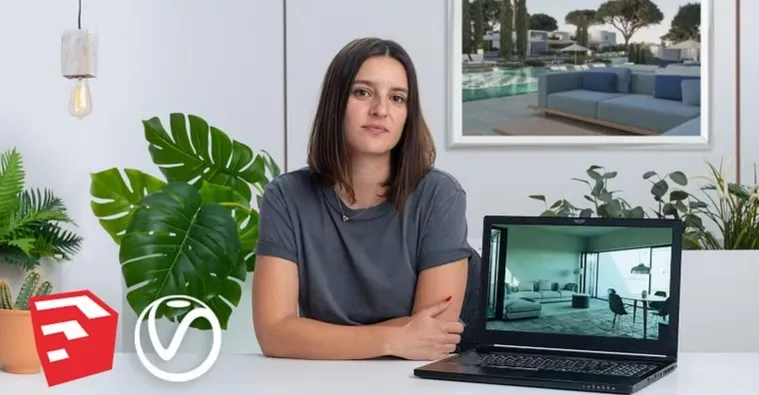
Architectural Visualization with V-Ray for SketchUp by María Alarcón

Actual Duration:2h 2m
Release date:2021
Publisher:Domestika
Skill level:Beginner
Language:English
Exercise files:Yes
Software:SketchUp, V-Ray, Adobe Photoshop
Course URL:https://www.domestika.org/en/courses/1426-architectural-visualization-with-v-ray-for-sketchup/course
If your SketchUp exports still look flat, this course fixes that fast. You learn how to set up V-Ray, light a scene, and get clean, presentable images without getting lost in settings.
🎯 What you’ll learn
- How to prep and organize a SketchUp model for a smooth V-Ray workflow
- How to navigate the V-Ray Asset Editor, toolbars, and render settings
- How to light interiors and exteriors with natural daylight and artificial lights
- How to position cameras and save scenes for consistent views
- How to apply and tweak V-Ray materials for glass, wood, concrete, and more
- How to render day and night versions and polish them in Photoshop
✅ Requirements
- Skills: Basic familiarity with SketchUp modeling and architectural drawing concepts
- Tools: 3-button mouse, SketchUp with V-Ray installed, Adobe Photoshop for post-production
- Hardware: Laptop or desktop that can run SketchUp, 8GB RAM minimum, dedicated GPU recommended for faster renders
📝 Description
María keeps it practical. No endless theory. You start with a real SketchUp model, clean it up so it renders well, then walk through V-Ray step by step. Toolbars, Asset Editor, lights – what each thing actually does.
Then you do the fun part: take a plain viewport shot and turn it into an image. You set the camera, build daylight, switch to night and add lamps, drop on materials, and hit render. You see both V-Ray Next and V-Ray 5 lights, so you won’t get stuck if your version looks different.
To finish, you take the render into Adobe Photoshop for contrast, color tweaks, and small fixes. María also shows how to geolocate the model so sun and shadows make sense. Short lessons, clear order, stuff you can reuse on client work tomorrow.
🧑🎓 Who this course is for
- Architects, interior designers, and designers who model in SketchUp and need better presentation images fast
- Anyone who wants to show clients realistic day and night options without learning a whole new 3D package
🧑🏫 About the Author
María Alarcón is an architect focused on turning spatial ideas into visual content. Her day-to-day goes from hand sketches to final 3D images for architecture projects. She works with SketchUp and V-Ray as production tools, not just for pretty renders but to communicate with clients and speed up decisions. In class she teaches the exact setup she uses on real jobs.
🏁 Final Result
- Two finished architectural renders – one interior and one exterior – each in a day and a night version, with correct lighting, materials, and post-production ready for your portfolio
 Channel