Ad Clicks : Ad Views : Ad Clicks : Ad Views : Ad Clicks : Ad Views : Ad Clicks : Ad Views :
Oh Snap!

It looks like you're using an adblocker. Adblockers make us sad. We use ads to keep our content happy and free. If you like what we are doing please consider supporting us by whitelisting our website. You can report badly-behaved ads by clicking/tapping the nearby 'Advertisement' X text.

Revit Architecture Modeling – BIM Residential Project Expert by Hamidreza Ashtiani

Revit Architecture Modeling – BIM Residential Project Expert by Hamidreza Ashtiani

/

Author:Hamidreza Ashtiani

Duration:12.5 hours

Actual Duration:12h 31m

Release date:2026, July 21

Publisher:Udemy

Skill level:Intermediate

Language:English

Exercise files:Yes

Software:Autodesk Revit

Course URL:https://www.udemy.com/course/revit-architecture-modeling-bim-residential-project

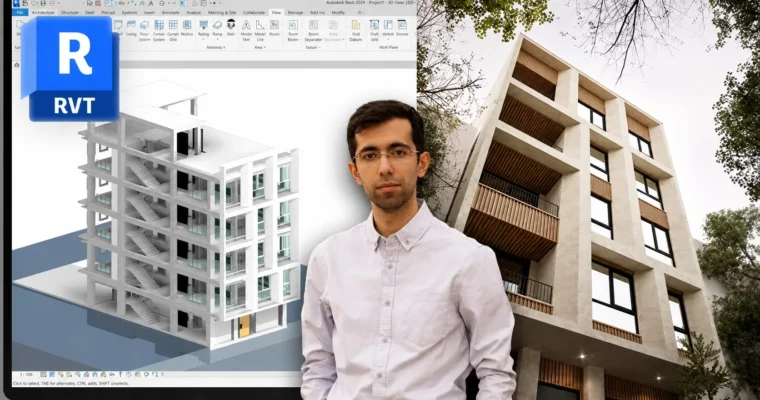
Build a complete multi-story residential project from site prep to construction docs using professional BIM workflows in Revit.

This course is about building a real residential project in Revit, not just clicking through menus. You’ll take a multi-story building from site prep and structural coordination all the way to construction-ready documentation. It’s a practical, project-based workflow for anyone who already knows the basics but wants to see how professional BIM projects actually come together.

๐ŸŽฏ What you’ll learn

  • Model a complete multi-story residential building using a professional BIM workflow
  • Develop architectural elements to LOD 400, including walls, floors, ceilings, stairs, and facade components
  • Coordinate an architectural model with a linked structural Revit model using Copy/Monitor
  • Create accurate wall build-ups, finishing layers, and waterproofing systems
  • Design and document a parametric wooden louver facade using nested families and shared parameters
  • Generate professional BIM deliverables including plans, sections, callouts, schedules, and sheet sets
  • Extract material quantities and cost-related information directly from the BIM model

โœ… Requirements

  • Skills: Basic knowledge of Revit interface and tools
  • Tools: Autodesk Revit 2024 or newer
  • Hardware: Standard workstation capable of running Revit

๐Ÿ“ Description

This isn’t another “click here, click there” tutorial. The whole point is to show you how BIM works on a real project. You’ll start by linking a structural model and setting up your site, then build out every floor, wall, and ceiling system step by step. The focus is on LOD 400 developmentโ€”meaning you’ll create construction-ready assemblies with proper layering, waterproofing, and finishes.

The course goes deep into parametric facade design. You’ll build a wooden louver system using nested families and shared parameters, then extract material quantities directly from the model. That’s the kind of workflow that saves hours on real projects. You’ll also tackle stair cores, railings, curtain walls, and roof detailing.

The last section is all about documentation. You’ll set up view templates, create schedules, generate callouts, and compose professional sheet sets. By the end, you’ll have a fully documented residential project and a solid understanding of how to deliver BIM projects in practice.

๐Ÿง‘โ€๐ŸŽ“ Who this course is for

  • Revit users who know the basics but want to see how professional BIM projects are developed
  • Architecture students looking for real-world project experience beyond theoretical exercises
  • BIM modelers who want to improve their architectural modeling and documentation workflows
  • Architects looking to develop construction-ready BIM models and professional documentation sets
  • Freelancers who want practical experience working on residential BIM projects

๐Ÿง‘โ€๐Ÿซ About the Author

Hamidreza Ashtiani is a BIM specialist with over 8 years of experience in the AEC industry. He works with Revit, Navisworks, and Twinmotion to create digital workflows for architectural and engineering projects. His courses are built around real professional projects he’s delivered, focusing on practical application rather than theory. He’s known for being highly responsive in course Q&A.

๐Ÿ Final Result

  • A fully modeled and documented multi-story residential building project
  • A parametric wooden louver facade system with material takeoffs
  • A complete set of construction documents including plans, sections, callouts, and schedules
  • Practical experience with BIM coordination, family creation, and documentation standards

Curriculum

๐Ÿ“‹ Course content

  1. Module 1: Project Setup & Structural Coordination
    • Welcome & Course Roadmap: Real-World Residential BIM Project7:15
    • Project Setup, Structural Model Linking & Copy/Monitor Workflow14:48
    • Site Planning, CAD Import & Toposolid Creation5:40
    • Excavation Modeling Based on Structural Foundations & Site Data10:43
    • Foundation Walls, Wall Types & Basement Preparation14:50
  2. Module 2: Basement & Ground Floor Architectural Modeling
    • Basement Level -2 Architectural Wall Modeling8:34
    • Basement Level -1 Architectural Wall Modeling12:26
    • Ground Floor Architectural Wall Layout & Structural Clash Review8:39
    • Floor Finishes & Layered Floor Systems for Basement Levels13:34
    • Door Placement, Curtain Walls & Entrance Development11:41
    • Interior Wall Finishes & Architectural Layer Development15:56
    • Ceiling Grid Systems & Recessed Lighting Layout16:00
    • Advanced Ceiling Coordination & Architectural Finishing Details5:48
    • Ramp Modeling & Layered Floor Construction18:23
    • Exterior Entrance Stairs & Site Access Development10:57
  3. Module 3: Upper Floor Development & Stair Core
    • First Floor Architectural Modeling & Structural Clearance Verification10:36
    • Automated Finishes, Floors, Ceilings & Door Placement Workflow10:59
    • Window Placement & Advanced Door Frame Control for Wall Finishes12:10
    • Wall Openings & Curtain Wall Placement for Ground Floor Areas13:37
    • Ensuite Floor Systems & Advanced Ceiling Development8:25
    • Ensuite Wall Finishes, Waterproofing & Construction Layering13:24
    • Residential Unit Completion & Typical Floor Workflow9:37
    • Fourth Floor Development & Architectural Revisions12:24
    • Floor Finishes, Ceiling Systems & Interior Development for Level 410:42
    • Facade Wall Openings, Curtain Walls & Typical Floor Replication11:33
    • Roof Modeling, Slope Creation & Parapet Wall Development12:12
    • Stair Core Planning & Architectural BIM Workflow15:45
    • Stair Modeling for Basement Level -26:41
    • Stair Modeling for Basement Level -1 & Advanced Door Frame Modifications9:28
    • Complete Stair Development for All Building Levels10:07
    • Stair Nosing Details, Landings & Stair Wall Finishes15:03
    • Stair Wall Finishes & Architectural Development5:25
    • Advanced Stair Core Finishing & BIM Coordination11:45
    • Architectural Railing Modeling – Part 110:45
    • Architectural Railing Modeling – Part 26:27
    • Wall Sweeps, Baseboards & Quantity Takeoff Techniques13:08
  4. Module 4: Parametric Facade Design & Family Creation
    • Creating a Parametric Bracket Profile Family for Facade Support Systems8:56
    • Face-Based Bolt Family Creation & Parametric Placement Workflow10:16
    • Shared Parameters for Bracket Length Calculation & Bolt Quantity Takeoff6:09
    • SHS Steel Framing Setup for Exterior Facade Construction4:32
    • Microcement Facade Layering & Exterior Wall Finish Development8:59
    • Advanced Microcement Application Across Residential Elevations10:24
    • Exterior Ceiling Finishes & Facade Soffit Development10:30
    • Steel Framing Development for Parametric Facade Systems – Part 113:13
    • Steel Framing Development for Parametric Facade Systems – Part 210:12
    • Balcony Rail Modeling & Architectural Facade Integration11:24
    • Roof Parapet Finishes, Coping Elements & Drain Edge Detailing10:06
    • Parametric Wood Louver Family Creation Using Nested Families15:48
    • Parametric Louver Placement & Facade Assembly Development12:28
    • Wood Louver Material Takeoff & BIM Quantity Extraction6:02
    • Roof Parapet Drip Edge Detailing & Final Facade Refinements6:14
  5. Module 5: Site Development & Interior Furnishing
    • Site Entrance Development, Landscape Elements & Stair Railings10:16
    • Exterior Boundary Wall Design & Architectural Finishing13:40
    • Entrance Facade Development & Boundary Wall Completion15:19
    • Floor Plan Graphics Control Using Visibility Settings, Filters & View Management9:58
    • Bathroom Fixtures, Interior Furnishing & Kitchen Development15:27
    • Advanced Interior Furnishing Workflow for Residential Units7:33
  6. Module 6: Construction Documentation & BIM Deliverables
    • Construction Documentation: Dimensions, Tags & Plan Annotation17:12
    • Room Data Management, Shared Parameters & Color Fill Legends12:04
    • View Templates, Browser Organization & Professional BIM Documentation Setup14:21
    • Building Section Creation & Construction Documentation Workflow13:57
    • Professional 2D Callouts, Detail Views & Material Tagging10:23
    • Advanced 3D Detail Views & Graphic Presentation Techniques7:40
    • Cross Sections, View Template Management & Documentation Standards14:11
    • Enlarged Bathroom Details & Interior Construction Documentation8:57
    • Door Legends, Door Schedules & BIM Documentation Standards12:57
    • Material Quantity Takeoff, Cost Estimation & Final Sheet Composition17:08
Watch online or Download for Free
Revit Architecture Modeling – BIM Residential Project Expert by Hamidreza Ashtiani
NAME
SIZEDURATION
01 – Course Introduction & BIM Project Overview
18.6 MB7m
03 – LOD 400 Architectural Modeling & Interior Development
1 GB6h 7m

Download all Videos (67)
2 GB12h 31m


Download all

Join us on
  Channel    and      Group

Leave a Comment

Your email address will not be published. Required fields are marked *