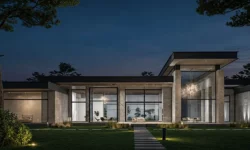


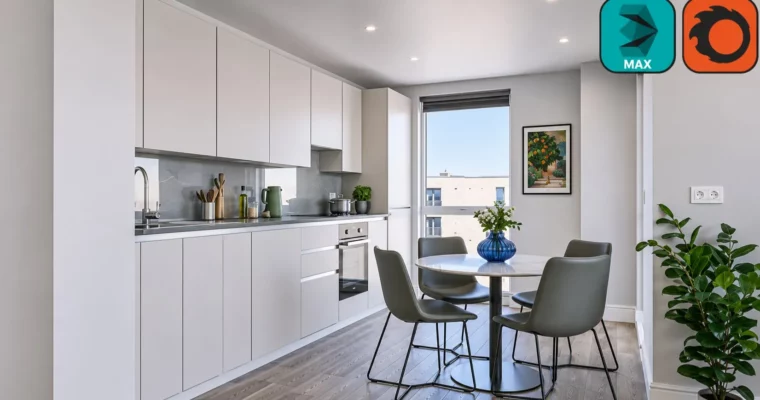
3ds Max + Corona Render Photorealistic 3D Rendering Course by Oner Oncer

Duration:3 hours on-demand video
Actual Duration:3h 4m
Release date:2024, August
Publisher:Udemy
Skill level:Beginner
Language:English
Exercise files:Yes
Software:Autodesk 3ds Max, Corona Renderer, Adobe Photoshop
Course URL:https://www.udemy.com/course/3ds-max-corona-render-photorealistic-3d-rendering-course
Want to go from a blank 2D plan to a render that looks like a photo? This course walks you through the whole ArchViz loop — CAD import, modeling, materials, light, cameras, render, and Photoshop cleanup — using a real apartment interior as the example.
🎯 What you’ll learn
- Create a photorealistic interior render from scratch to finish
- Model walls, floors, ceilings, windows, doors and kitchen from AutoCAD DWG plans
- Build realistic parquet floors and architectural details
- Create Corona materials for wall paint, wood, glass, metal, chrome, plastic and tile
- Set up photorealistic lighting with Corona Sun, Sky, Lights and IES
- Work with cameras, angles and composition for interiors
- Import furniture, decor and ready-made models and fix missing bitmaps
- Tune Corona render settings and render elements for clean results
- Do post-production in Photoshop for that final pro look
- Find free high-quality 3D models, textures, HDRI and design references
✅ Requirements
- Skills: Basic computer knowledge, basic understanding of 3ds Max is helpful but not required
- Tools: Autodesk 3ds Max, Corona Renderer, Adobe Photoshop, DWG viewer for floor plans
- Hardware: 64-bit Windows PC with multi-core CPU, minimum 16GB RAM, stable internet connection for downloads and installs
📝 Description
This is a workflow-first course. Oner builds a full interior live, starting from a DWG floor plan. You import the CAD, get your units and walls right, then add floors, ceiling, baseboards, windows, doors and a simple kitchen. No skipping steps. You see the hotkeys, the naming, the layer habits that keep real projects from turning into a mess.
Then comes the look. You will build all the core Corona materials from scratch — parquet, wall paint, glass, wood, chrome and metal, plastic, tile, carpet. After that you light it like an ArchViz artist: Corona Sun and Sky for daylight, plus Corona Lights and IES for interiors. The idea is simple — get the balance of materials + light right in 3ds Max so you are not fixing everything later.
Finally, you dress the scene, frame it, and ship it. That means importing furniture and decor, fixing missing bitmaps with Re-Link, setting up cameras and composition, dialing in render settings and render elements, then doing a tight post-production in Photoshop. You also get project files, textures, and ready-made models, plus Oner’s list of where to actually find good references, HDRIs, and free models for client work.
🧑🎓 Who this course is for
- Interior designers and architects who want photorealistic renders for clients
- Architecture students who need portfolio-ready interior visuals
- 3ds Max users who know the basics but want a solid Corona workflow
- CG artists and 3D generalists moving into ArchViz
- Anyone who wants to learn photorealistic rendering from CAD to Photoshop
🧑🏫 About the Author
Oner Oncer is a CG Artist with 16+ years of experience in architecture visualization and 3D design. He has worked on tons of interior and exterior ArchViz and animation projects for real clients. Most students know him from YouTube, where he has published 400+ workflow and tutorial videos on 3ds Max and Corona Renderer. He teaches the way he works — fast, practical, and focused on results you can actually sell.
🏁 Final Result
- A complete photorealistic interior render built from an AutoCAD plan — modeled, textured, lit with Corona, and finished in Photoshop, ready for your portfolio.
 Channel