

Ad Clicks : Ad Views : Ad Clicks : Ad Views : Ad Clicks : Ad Views : Ad Clicks : Ad Views :
Oh Snap!

It looks like you're using an adblocker. Adblockers make us sad. We use ads to keep our content happy and free. If you like what we are doing please consider supporting us by whitelisting our website. You can report badly-behaved ads by clicking/tapping the nearby 'Advertisement' X text.

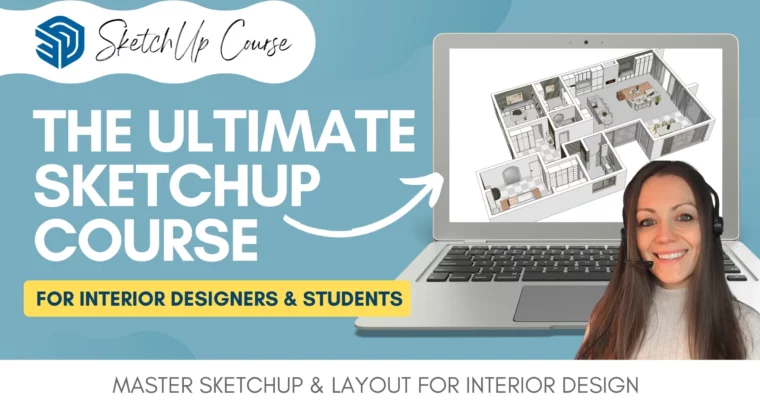
The Ultimate Sketchup Course – For Interior Design by Anna Rangel

The Ultimate Sketchup Course – For Interior Design by Anna Rangel

/

Author:Anna Rangel

Duration:13.5 hours

Actual Duration:11h 6m

Release date:2026, May

Publisher:Udemy

Skill level:Beginner

Language:English

Exercise files:Yes

Software:SketchUp Pro, LayOut

Course URL:https://www.udemy.com/course/the-ultimate-sketchup-course-for-interior-design

Learn SketchUp and LayOut by designing a full home, from 2D floor plan to 3D visuals and scaled documentation.

Build a complete home in SketchUp, even if you have never opened the program before. You start with a simple 2D plan and finish with a furnished 3D model, styled scenes, and scaled LayOut drawings ready for a client.

🎯 What you’ll learn

  • Model faster in SketchUp with groups, components, tags, and clean file habits
  • Draw 2D floor plans and spatial plans from a sketch, digital plan, or DWG import
  • Build 3D walls, windows, arched openings, and doors for a full residential project
  • Apply, scale, and fix materials and seamless textures without distortion
  • Furnish and style entryway, office, bedroom, living, and dining areas with FF&E
  • Design functional bathrooms, laundry rooms, and kitchens with correct clearances and appliances
  • Set up cameras, styles, shadows, and scenes for images and video walkthroughs
  • Create professional documentation in LayOut with viewports, dimensions, and lighting plans

βœ… Requirements

  • Skills: No prior SketchUp experience needed, basic computer skills are enough
  • Tools: SketchUp Pro license required for modeling and LayOut work
  • Hardware: PC or Mac that can run SketchUp Pro, 3-button mouse recommended

πŸ“ Description

This is not a button-tour. You learn SketchUp Pro the way interior designers actually use it: one real house from start to finish.

We start with the boring-but-important stuff. Units, templates, navigation, tags, groups vs components. Then you draw the Eden Springs floor plan three ways β€” from a sketch, from a digital plan, and from a DWG import. That alone saves you hours on real client work.

Then we go spatial. You lay out every room β€” entry, office, bedroom and closet, bathrooms, laundry, kitchen, living and dining β€” and learn why furniture sizes and walkways matter before you model a single wall in 3D. It is practical space planning, not just pushing geometry.

From there it is full build mode. Walls, cut-outs, arched openings, windows, doors. Then materials and textures: how to scale them right, pull from 3D Warehouse, make your own seamless textures, and fix that stretched-wood look with texture projection.

Furnishing is where it clicks. Baseboards, molding, wall panels, paint, wallpaper, then full FF&E styling room by room. Plus a whole time-lapse module where you watch custom pieces get built β€” console tables, mirrors, lamps, armchairs. Great for picking up speed tricks.

Special rooms get special attention. You get dedicated builds for bathroom design, laundry, and kitchen β€” tiling, fixtures, benchtops, islands, joinery, appliances. These are the rooms clients nitpick, so we slow down and get heights, depths, and layout right.

Finally, you make it presentable. Cameras, styles, shadows, scenes for images and video. Then you take it all into LayOut and turn the model into scaled plans, elevations, dimensions, and a lighting plan with proper viewports and templates.

πŸ§‘β€πŸŽ“ Who this course is for

  • Beginners who want to learn SketchUp and LayOut specifically for interiors
  • Interior designers and students who need cleaner models and faster documentation
  • SketchUp users who can model a bit but struggle with materials, scenes, and LayOut output

πŸ§‘β€πŸ« About the Author

Anna Rangel is an interior designer and founder behind Balika Homes, working on residential projects and teaching her own production workflow.

She teaches SketchUp for interiors from real project experience β€” full-home modeling, FF&E selection, and construction-ready LayOut sets β€” not generic 3D theory. Her lessons focus on habits that keep files light, drawings accurate, and presentations client-ready.

🏁 Final Result

  • A complete Eden Springs home project: 2D floor plan and spatial plan, fully furnished 3D model with kitchen, bathrooms and laundry, plus styled scenes and a scaled LayOut document set with dimensions, elevations, and lighting plan
Curriculum

πŸ“‹ Course content

  1. Getting Started:  Setup and Navigation
    • INTRODUCTION2:49
    • Downloading SketchUp Software – Updated 20262:11
    • How to set up SketchUp – Updated 20265:08
    • Moving around in SketchUp2:58
    • SketchUp Files & Backups1:50
    • Adjusting the Units1:55
    • BONUS VIDEO – Lenght Snapping3:27
    • Creating a 2D Plan (Situation 2 Digital Floorplan)11:45
  2. Module 1:  2D Floor Plan
    • INTRODUCTION MODULE 10:23
    • The purpose of a 2D Plan2:58
    • Fundamentals of surfaces & edges10:32
    • Create Groups & Move 2D Objects6:13
    • Creating a 2D Plan (Situation 1 – Sketched Floorplan)8:47
    • Creating a 2D Plan (Situation 3 Importing a DWG File)7:56
    • Introduction (Eden Springs Floorplan)3:31
    • Creating the Floorplan (Eden Springs)12:27
  3. Module 2:  2D Spatial Plan
    • INTRODUCTION MODULE 20:25
    • Introduction to Spatial Planning (Eden Springs)5:47
    • Working with tags & 2D objects – Updated 20269:53
    • Entryway – Spatial Planning8:24
    • Office – Spatial Planning5:16
    • Bedroom & Closet – Spatial Planning8:16
    • Bathroom & Powder Room – Spatial Planning9:26
    • Laundry Room – Spatial Planning6:22
    • Dining, Living & Kitchen – Spatial Planning10:03
    • BONUS VIDEO – 2D Phase – Gallatin Gateway Project12:56
  4. Module 3:  3D Framework – Walls, Windows and Doors
    • INTRODUCTION MODULE 30:15
    • Fundamentals of surfaces & edges (3D)7:20
    • Differences between Groups & Components7:33
    • Creating Walls & Cut-Outs13:18
    • Creating Arched Openings6:17
    • Creating Windows & Applying Material12:57
    • Full Video – Creating Windows14:52
    • Creating Internal Doors8:24
    • Using SketchUp Warehouse Doors7:44
    • Creating The Eden Springs Door8:58
    • Upload Files to the SketchUp Warehouse3:12
  5. Module 4:  Materials & Textures
    • INTRODUCTION MODULE 40:16
    • Applying Materials correctly & keeping a clean File5:14
    • Scale & edit materials7:07
    • Using Materials from the SketchUp Warehouse5:00
    • Learn and use seamless materials in SketchUp6:43
    • How to create a seamless texture with Canva6:09
    • How to create a seamless texture using SketchUp6:58
    • Projecting Materials (Fix distorted material)3:33
    • Applying a floor texture to the Eden Springs Home8:15
  6. Module 5:  3D Furnishing and FF&E
    • INTRODUCTION MODULE 50:24
    • Introduction to FF&E3:06
    • Creating Baseboards, Crown Molding & Wainscoting6:28
    • Creating 3D Wall Panels3:39
    • Applying a Paint Color or Wallpaper2:48
    • Introduction to realistic furniture3:46
    • Furnish (Entryway)5:52
    • Create Custom Cabinetry (Entryway Wardrobe)9:08
    • Furnish (Office & Bedroom_Closet)8:23
    • Furnish (Living & Dining Area)8:48
  7. Module 6:  Custom Furniture Time-Lapse
    • INTRODUCTION MODULE 60:25
    • Travertine Console Table4:32
    • Shaddow Frame1:46
    • Travertine XL Mirror2:12
    • Travertine Coffee Table5:33
    • Travertine Bedside Table3:47
    • Checkered Carpet2:11
    • Material – Seamless Kit Kat Tiles1:54
    • Burgundy Side Table2:43
    • Office Low Board4:11
    • TV Wall Living Room3:58
    • Cozoni Working Desk2:41
    • Cozoni Carson Side Table2:11
    • Brosa Table Lamp4:35
    • Artie Wave Console Table3:19
    • Mila Lamp Shade5:50
    • Ximena Vase6:01
    • Army Green Vase3:02
    • Army Green Armchair10:04
    • Miranda Kind Beg7:52
  8. Module 7:  3D Bathroom Design
    • INTRODUCTION MODULE 70:37
    • Introduction to Bathroom Design5:50
    • Tiling Bathroom10:31
    • Placing Fixtures (Toilet Area)7:43
    • Placing Fixtures (Bathtub Area)4:40
    • Placing Fixtures (Shower Area)5:33
    • Placing Fixtures (Vanity Area)5:03
  9. Module 8:  3D Laundry Room Design
    • INTRODUCTION MODULE 80:16
    • Introduction to Laundry Room Design3:55
    • Laundry Room Design – Part 17:49
    • Laundry Room Design – Part 28:31
    • Laundry Room Design – Part 33:52
  10. Module 9:  3D Kitchen Design
    • INTRODUCTION MODULE 90:28
    • Introduction to Kitchen Design3:54
    • Kitchen Layout8:26
    • Appliances – Fridge & Oven4:32
    • Appliances – Cooktop & Rangehood4:51
    • Appliances – Microwave, Sink & Dishwasher5:06
    • Benchtop Height & Depths3:24
    • Kitchen Island5:45
    • Kitchen Joinery9:06
    • SketchUp Kitchen Design – Part 110:54
    • SketchUp Kitchen Design – Part 27:28
  11. Module 10:  Styles, Scenes and Presentation
    • INTRODUCTION MODULE 100:28
    • Camera Positioning3:51
    • Styles12:38
    • Scenes for Video Presentation (Video)11:24
    • Shadows (Sun) Settings4:32
    • Scenes for Top Views (Image)7:04
    • Scenes for Elevation Views (Image)8:21
  12. Module 11:  Documentation with LayOut
    • INTRODUCTION MODULE 110:23
    • Introduction to LayOut1:03
    • How to set up LayOut7:01
    • LayOut Tools & Tabs8:48
    • Working with LayOut Templates1:47
    • Working with Text, Lines & Labels7:17
    • Working with Logos, Images & Shadows8:36
    • Working with Viewports (Spatial Plan Drawing & Key)8:45
    • Adding Dimension & Multiple Viewports10:02
    • Elevation Drawings & Scrapbooks11:53
    • Hiding Objects in Elevation Scenes3:16
    • Lighting Plan8:10
  13. Module 12:  Interior Design Lighting
    • INTRODUCTION MODULE 120:35
    • Types of Lighting6:51
    • Lighting Terms6:17
    • Lighting Calculation (Entryway)7:39
    • Lighting Calculations (Home Office)6:34
    • Light Fixtures in SketchUp6:30
    • FAQΒ΄s (Lighting Plan)4:59
  14. Extras:  Workflow Fixes and Updates
    • EXTRA UPDATE – New approach on working with Tags4:07
    • EXTRA SketchUp & Photoshop – Live Workflow7:17
    • EXTRA How to scale like a PRO9:17
    • EXTRA SketchUP 2024 – Ambient Occlusion Style4:32
    • EXTRA SketchUP 2024 – Create a sharable link4:47
    • EXTRA Boost your SketchUp Performance11:24
    • EXTRA How to fix broken materials3:46
    • EXTRA Why are my tags (layers) are jumping up?0:53
    • EXTRA Create seamless texture from any image6:01
    • EXTRA Scaling with SketchUp5:13
    • EXTRA Preventing furniture distortion5:35
    • EXTRA Create 3D Panels around curved structures10:20
    • EXTRA How to fix blurry imports1:30
    • EXTRA How to create seamless tile textures7:55
Watch online or Download for Free
The Ultimate Sketchup Course – For Interior Design by Anna Rangel
NAME
SIZEDURATION

Download all Videos (114)
1 GB11h 6m

Project Files (Assets, Resources)
529.6 MB

Download all

Join us on
  Channel    and      Group

Leave a Comment

Your email address will not be published. Required fields are marked *