

Ad Clicks : Ad Views : Ad Clicks : Ad Views : Ad Clicks : Ad Views : Ad Clicks : Ad Views :
Oh Snap!

It looks like you're using an adblocker. Adblockers make us sad. We use ads to keep our content happy and free. If you like what we are doing please consider supporting us by whitelisting our website. You can report badly-behaved ads by clicking/tapping the nearby 'Advertisement' X text.

M6 ArchViz Masterclass in 3ds max & Corona render by Mohab Bedeir

M6 ArchViz Masterclass in 3ds max & Corona render by Mohab Bedeir

Author:Mohab Bedeir

Duration:26 hours on-demand video

Release date:2024, September

Publisher:Udemy

Skill level:Beginner

Language:English

Exercise files:Yes

Software:3ds Max, Corona Renderer, AutoCAD, Forest Pack, Quixel Bridge

Course URL:https://www.udemy.com/course/m6-archviz-masterclass-in-3ds-max-corona-render

Learn the full studio workflow to model, light, and render clean photographic archviz from AutoCAD to final image.

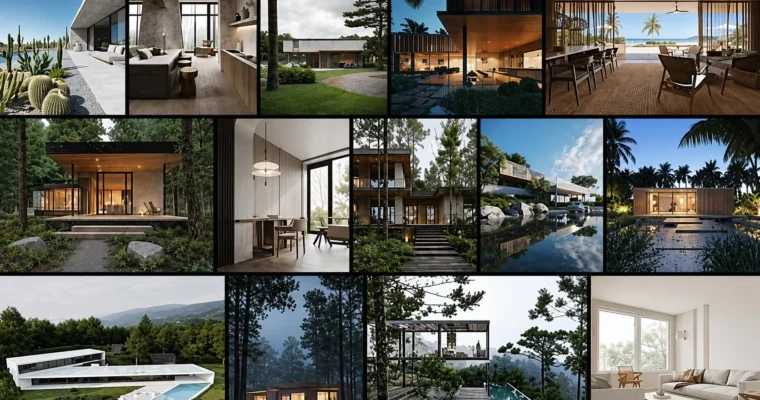
This is a full studio-style walkthrough for making clean, photographic archviz in 3ds Max and Corona Renderer. You model interiors, a full villa and landscape from AutoCAD, then sort cameras, light moods and materials until you have portfolio-ready stills.

🎯 What you’ll learn

  • Create clean models for architecture, interiors and landscape from AutoCAD plans
  • Manage big scenes, vegetation and landscape distribution with proxies and scattering
  • Build and mix different lighting moods – sunlight, sunset, blue hour and overcast
  • Set up great camera compositions with photographic rules and depth of field
  • Create, mix and blend any kind of material – glass, metal, wood, water and concrete
  • Tune render settings for maximum quality without wasting time

βœ… Requirements

  • Skills: Very basic knowledge of 3ds Max interface, basic understanding of 3D space
  • Tools: 3ds Max, Corona Renderer, AutoCAD for plans, Forest Pack and Floor Generator plugins
  • Hardware: Multi-core CPU for Corona, minimum 16GB RAM, dedicated GPU recommended for viewport

πŸ“ Description

This is not theory. It is how studio m6 actually builds images for clients. You start from messy AutoCAD plans and references, clean them up, and build a solid base model. Walls, floors, ceilings, stairs, curtain walls, pools – all done with a clean, editable method so big scenes stay light.

Then you fix the look. You will set up real cameras with correct ratio, verticals and framing. You will light the same scene in four ways with Corona Sun & Sky and HDRI lighting, and balance natural with artificial using LightMix. No guessing exposure. You lock the view, save LightMix presets, and pull different moods from one render.

Materials get the same practical treatment. You build glass, metal, concrete, wood, tiles and pool water from scratch, then layer them with Composite maps, Corona Layered Material and UVW Randomizer. Add edge wear with Round Edges and dirt with AO, scatter grass and trees with ForestPack, and keep heavy geometry as proxies. At the end you tune quality vs. time, use region and batch render, and save proper CXR/EXR files.

πŸ§‘β€πŸŽ“ Who this course is for

  • Beginner architects and interior designers who want pro-level visualization without years of trial and error
  • 3ds Max users who can navigate the UI and want a complete, repeatable archviz workflow for interiors and exteriors

πŸ§‘β€πŸ« About the Author

Mohab Bedeir is the founder of studio m6 and works daily in architectural visualization for real clients. His team has already trained 600+ students to shortcut their viz journey and get to paid, client-ready work faster. He teaches the exact process used in production – from AutoCAD cleanup to final Corona output – with a focus on clean models and photographic images.

🏁 Final Result

  • A complete set of portfolio-ready interior and exterior stills – including a fully modeled villa with pool, landscape, day / sunset / blue hour lighting versions, and layered Corona materials – built from AutoCAD to final render.
Curriculum

πŸ“‹ Course content

  1. Module 1:  Intro and Studio Workflow
    • Intro1:12
    • Introduction3:33
    • Workflow2:47
    • References10:55
    • Starting Point3:35
    • Connection & Details Analysis16:07
  2. Module 2:  3ds Max Modeling Toolkit
    • Align4:26
    • Snap7:11
    • FFD6:52
    • Chamfer5:44
    • Enable Shapes in Render7:18
    • Sweep7:42
    • Lattice3:37
    • Edit Poly8:52
    • Slices16:40
    • Arch Openings5:19
  3. Module 3:  Interior Build Part 1 – From AutoCAD to Base Model
    • TBH Analysis5:25
    • AutoCAD Units3:36
    • AutoCAD Cleaning3:30
    • Importing AutoCAD File8:58
    • Extruding Walls5:28
    • Floor & Ceiling8:58
    • Floor Generator & Skirting14:43
    • False Ceiling8:13
    • Main Camera13:08
    • Windows14:43
    • Doors & Relink Bitmaps9:30
    • Base Model Refinement13:26
    • Furniture & Accessories19:44
  4. Module 4:  Interior Build Part 2 – Walls and Custom Details
    • Importing AutoCAD3:30
    • Walls, Floor & Ceiling13:53
    • Openings8:58
    • Main Cameras6:46
    • Windows6:59
    • Frames on Wall10:14
    • Doorway Frames10:01
    • Wall Design16:53
    • Ceiling & Flooring18:30
    • Furniture & Accessories19:55
  5. Module 5:  Interior Build Part 3 – Stairs, Flooring and Fireplace
    • Importing AutoCAD16:18
    • Flooring & Ceiling13:54
    • Stairs30:27
    • Random Floor Pattern22:31
    • Wall Tiles13:07
    • Main Door8:23
    • Curtain Wall & Reference Camera9:24
    • Glass Handrail5:57
    • Fireplace12:04
    • Pins Wall14:53
    • Spotlights6:47
    • Furniture & Accessories17:24
    • Main Space8:01
    • Openings12:26
    • Furniture & Accessories11:27
  6. Module 6:  Exterior Villa – Full House Modeling
    • Exterior Project2:47
    • Importing Ground Floor2:31
    • Ground Floor Walls7:10
    • Columns & Partitions3:51
    • Define GF Openings7:34
    • Stairs6:57
    • Flooring & Entrance Levels3:31
    • Outdoor Levels6:09
    • Border & Ground6:03
    • Pool Area3:40
    • Steps Inside Pool7:19
    • Outdoor Partitions & TV Wall2:37
    • Ground Floor Ceiling5:04
    • First Floor Walls5:19
    • First Floor Adjustments10:06
    • Roof Level15:41
    • Sliding Windows & Doors7:03
    • Fixed Windows7:17
    • Details for the House21:29
    • Entrance Area8:21
    • Platform FloorGen7:52
    • Furniture & Accessories4:37
  7. Module 7:  Landscape, Pool and Terrain
    • Pool Modeling28:14
    • Ground Layers6:14
    • Noise Deformation6:39
    • Displace Deformation6:13
    • Paint Deformation4:02
    • Soft Selection Deformation12:27
  8. Module 8:  Assets, Quixel and Corona Basics
    • Quixel Overview6:20
    • Export from Quixel29:16
    • Corona VFB Overview14:24
    • Corona Converter8:11
    • Corona Proxy14:17
  9. Module 9:  Vegetation Scattering with ForestPack
    • Apply ForestPack10:08
    • ForestPack Geometry12:25
    • ForestPack Distribution1:59
    • ForestPack Camera3:18
    • ForestPack Surfaces1:58
    • ForestPack Transform4:53
    • ForestPack Exclude Areas16:47
    • ForestPack Adding Layers12:33
    • ForestPack Add Spline Projection16:06
    • ForestPack Adding Details16:24
    • FP Test Render2:20
    • FP on Spline6:52
    • FP Items Editor4:14
    • FP Along Path2:42
    • FP Built-in Library6:38
    • FP Green Walls4:28
  10. Module 10:  Cameras and Photographic Composition
    • Add Main Camera10:56
    • Camera Movements10:28
    • Adjust Verticality3:51
    • Clear View5:04
    • Image Ratio9:15
    • Composition5:18
    • References2:42
    • Natural & Artificial Framing4:13
    • Frame Sides2:06
    • Image Composition Helper6:47
    • Camera Object Visibility1:56
    • Visible to Camera2:20
    • Close Ups4:23
    • Depth of Field13:41
    • Motion Blur6:25
    • 2D Pan Zoom Mode1:42
  11. Module 11:  Lighting – Sun, Sky, HDRI and Artificial Lights
    • Lighting Keywords11:42
    • Start with Natural Light4:37
    • Overcast Mood4:01
    • Balance Between Natural & Artificial Light1:29
    • Sunlight Mood0:41
    • Sunset Mood0:53
    • Blue Hour Mood1:51
    • Why Override Material4:22
    • All Corona Lights9:03
    • Corona Sun & Sky Sunlight Mood7:49
    • Over Exposed Areas3:07
    • Corona Sky Options5:21
    • LightMix9:01
    • Corona Sky Overcast Mood0:57
    • Select from LightMix & Lock Render to View3:31
    • Corona Sun Options9:33
    • Bloom & Glare5:06
    • Background on Corona Light Material13:09
    • Corona Post5:09
    • 4 Moods Using Sun & Sky4:53
    • HDRI Lighting & Day Light16:01
    • HDRI Lighting & Sunset Mood9:05
    • HDRI Lighting & Blue Hour Mood5:03
    • HDRI Lighting & Overcast Mood7:14
    • Multiple HDRIs12:23
    • Artificial Corona Lights Options11:23
    • Rectangle Light & Directionality2:48
    • Disk Light & IES7:59
    • Spotlights Bloom & Glare2:06
    • Floor Lamp & Directionality4:48
    • Pendant Light & Fake IES9:15
    • Add Detailed Highlights7:49
    • Natural & Artificial Balance2:21
    • Save & Load LightMix Configurations5:11
    • Create Different Moods from 1 HDRI3:41
    • Lighting Analysis7:23
    • Lighting Pattern14:27
    • Fog Effect16:08
  12. Module 12:  Materials – Creation, Layering and Blending
    • Material Editor Overview7:20
    • Materials Basic Options7:05
    • Glossiness & IOR Value3:31
    • Metal Material8:32
    • Mix in Bump4:30
    • Mix for Wall Texture8:45
    • Composite Map9:15
    • Import Poliigon Material7:22
    • Adjustments on Ready to Use Materials12:02
    • Add Composite on Concrete Material4:57
    • Add Colored Texture Using Composite5:42
    • Change Any Material Color7:30
    • Interior HDRI for Test5:24
    • Mirror Material1:51
    • Clear Glass Material3:15
    • Tinted Glass Material7:23
    • Corona Layered Street x Water18:23
    • Add More Layers to Corona Layered Material8:45
    • Quixel Decals3:30
    • UVW Randomizer and Multimap Overview4:28
    • UVW Randomizer on Separate Objects5:40
    • Corona Multimap on Separate Objects1:50
    • UVW Randomizer on Floor Generator2:35
    • Multimap on Floor Generator2:20
    • Add More Texture in One Floor Using Multimap2:23
    • Corona AO12:44
    • Corona Round Edges5:09
    • Noise to Deform Wall Materials2:56
    • Pool Water Material Without Tiles5:14
    • Pool Water Material with Tiles3:11
    • Water Caustics Effect6:47
  13. Module 13:  Render Settings and Final Output
    • Resolution & Quality5:13
    • Test Render5:49
    • Stop & Cancel Render1:42
    • Resume Last Render3:38
    • Resume File2:16
    • Region Render3:08
    • Render Hidden Lights1:22
    • Render Selected3:33
    • Default Options2:06
    • Distributed Rendering4:18
    • Render Elements3:30
    • Saving Formats3:05
    • CXR & EXR2:54
    • Automatic Saved CXR1:07
    • Batch Render4:14
    • Quixel Bridge Setup7:28
Watch online or Download for Free
M6 ArchViz Masterclass in 3ds max & Corona render by Mohab Bedeir
NAME
SIZEDURATION
5 – CONCEPT SPACE INTERIOR MODELING
300.5 MB
13 – QUIXEL BRIDGE SETUP
78 MB

Download all Videos (204)
17.8 GB


Download all

Join us on
  Channel    and      Group

Leave a Comment

Your email address will not be published. Required fields are marked *