It looks like you're using an adblocker.
Adblockers make us sad. We use ads to keep our content happy and free. If you like what we are doing please consider supporting us by whitelisting our website. You can report badly-behaved ads by clicking/tapping the nearby 'Advertisement' X text.
Architectural Design & Animation in Blender by Thomas McDonald
Build a full house construction animation from scratch using Blender 4, FreeCAD, and smart workflows—no prior experience needed.
This course walks you through building a complete 3D house model and a construction animation using Blender 4 and FreeCAD. You’ll start with the absolute basics—navigating the interface—and work your way up to UV mapping, lighting, and camera animation. It’s a hands-on, project-based approach that skips the fluff and gets you modeling fast.
🎯 What you’ll learn
Model a full 3D house from a 2D floor plan
Create a step-by-step construction animation
Use the Archimesh add-on for doors, windows, and stairs
Apply UV mapping and realistic materials
Set up lighting with HDRI and procedural nodes
Draft precise 2D layouts in FreeCAD
✅ Requirements
Skills: No prior 3D or Blender experience needed
Tools: A computer that can run Blender 4 or higher
Hardware: See Blender’s official system requirements for details
📝 Description
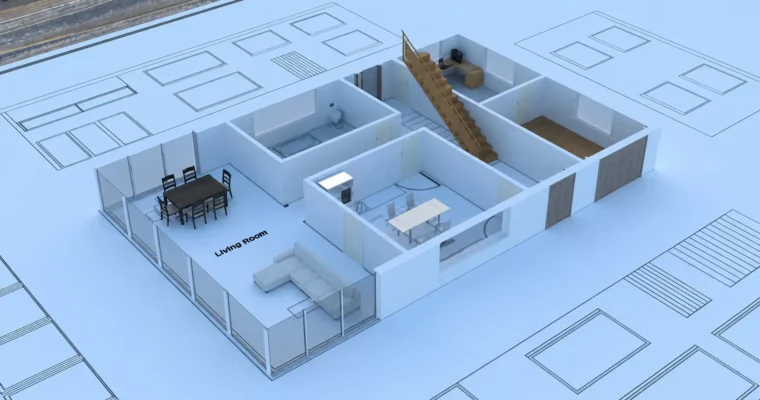
This isn’t a theory-heavy lecture series. You’ll start by drafting a 2D floor plan in FreeCAD, then import it into Blender to build walls, windows, stairs, and a roof. The course leans heavily on the Archimesh add-on to speed up architectural elements, so you’re not manually extruding every single brick.
The real standout here is the animation workflow. You’ll learn to set up Boolean modifiers and keyframe them to create a construction sequence—walls rising, windows appearing, the roof snapping into place. It’s a practical trick for architectural visualization that looks impressive in a portfolio.
The instructor also covers UV mapping and material nodes in detail, so your house doesn’t just have geometry—it has texture. You’ll work with HDRI lighting, procedural materials, and the Cycles render engine to get a polished final render. The FreeCAD section is a solid bonus, giving you a free alternative for precise 2D drafting.
🧑🎓 Who this course is for
Beginners who want to learn 3D modeling through a real architectural project
Architects and designers looking for a free, open-source toolchain
Blender users who want to add animation and construction sequences to their skillset
Anyone interested in architectural visualization without the cost of premium software
🧑🏫 About the Author
Thomas McDonald is a top-rated Udemy instructor with nearly 100,000 students worldwide. He focuses on practical, project-based courses that teach Blender and FreeCAD for architectural design. His teaching style is hands-on and student-driven, with curricula refined by real learner feedback.
🏁 Final Result
A fully modeled and textured 3D house with landscaping
A complete construction animation showing the building process
A set of 2D floor plans drafted in FreeCAD
A final rendered video sequence ready for portfolio use
Curriculum
📋 Course content
Module 1:Blender Fundamentals
Introduction3:37
Where to Get the Free and Open Source Software Blender & Installation4:45




 Channel