


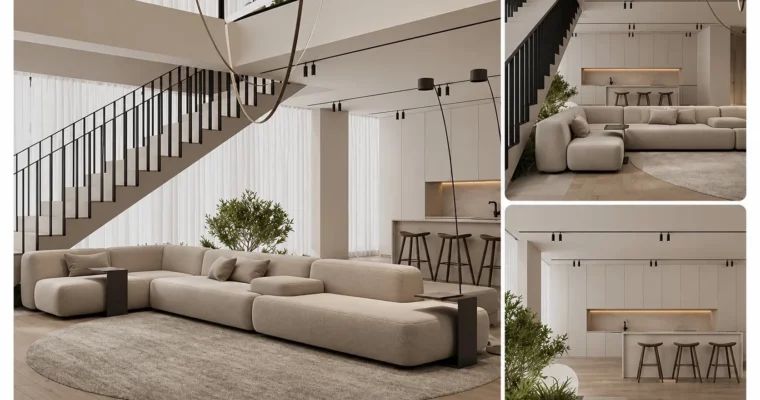
Interior Design Visualization 3ds Max Corona Essentials by Zakiyeh Safdari

Duration:8.5 hours on-demand video
Release date:2025, August
Publisher:Udemy
Skill level:Beginner
Language:English
Exercise files:Yes
Software:3ds Max, Corona Renderer, Photoshop
Course URL:https://www.udemy.com/course/interior-design-visualization-3ds-max-corona-from-scratc
This one is straight project work. You take an empty scene in 3ds Max and end up with a full residential unit rendered in Corona Renderer — kitchen, living room, bedroom, stairs and all. No dry theory, you model, texture, light and render as you go until you have photorealistic renders to show.
🎯 What you’ll learn
- Complete interior workflow from scratch for a residential unit in 3ds Max and Corona
- Accurate architectural modeling of walls, floors, ceilings, furniture and decor
- PBR material creation in Corona for wood, glass, metal, marble, brick and fabrics
- Natural and artificial lighting with Sun, Corona Sky, HDRI and spotlights
- Camera setup, composition, exposure and depth of field for interiors
- Render optimization with Denoiser, LightMix and Adaptive Sampling
- Post-production in Photoshop with color correction and exposure tweaks
- Professional presentation of renders for clients, portfolio and social media
✅ Requirements
- Skills: No prior experience needed, basic computer skills are enough
- Tools: 3ds Max, Corona Renderer, Photoshop for post-production
- Hardware: PC capable of running 3ds Max and Corona, 16GB RAM recommended
📝 Description
This course is 100% project-based. You don’t just click through tools, you build a full house interior from zero. Walls go up first, then floors, stairs, windows, cabinets, TV wall, kitchen, curtains, lights. Each step is small and watchable, so you always know why you’re doing something.
We start with the 3ds Max fundamentals that actually matter for interiors: viewports, units, shapes, Editable Poly, Editable Spline, and modifiers like Extrude, Chamfer and Symmetry. Then we switch to Corona Renderer basics — cameras, render setup, frame buffer — and build simple glass, metal, plastic, marble and brick materials to get the PBR logic down.
Then comes the main build. You model a two-story residential unit piece by piece. Ground floor, first floor and staircase, realistic windows, cabinets, TV wall with under-stair garden, doors, spotlights, parquet flooring, ceilings and curtains. It’s the messy middle of real archviz work, and you see how to keep the scene clean and workable.
For the finish, we light and texture everything for real. Sun + Corona Sky, artificial spots, camera framing and exposure, LightMix and tone mapping for control after the render. You create curtain fabric, parquet, wall and cabinet finishes, stone backsplash and decor materials, then render the living room, staircase, TV wall and kitchen. Short Photoshop pass at the end for color and contrast, plus tips on cutting render times without killing quality.
If your renders look flat or plasticky right now, this fixes the usual suspects: bad scale, weak lighting, and materials with no variation. You will leave with a repeatable process you can reuse on client jobs.
🧑🎓 Who this course is for
- Architecture and interior design students who need solid 3D visualization for their projects
- Architects and interior designers who want better renders for client presentations
- 3D artists who want to specialize in interior rendering with 3ds Max and Corona
- Freelancers and career changers starting in architectural visualization
- Hobbyists who love interiors and want to make clean, realistic 3D visuals
🧑🏫 About the Author
Zakiyeh Safdari works in interior visualization with a focus on practical 3ds Max and Corona Renderer workflows. The teaching style is hands-on and project-first, aimed at beginners who need usable results fast. The course reflects real production steps — modeling, materials, lighting and rendering — taught the way they are used on residential jobs and portfolio pieces.
🏁 Final Result
- A finished, portfolio-ready residential interior — living room, TV wall, kitchen, bedroom, stairs and hallways — modeled, textured, lit and rendered in 3ds Max and Corona with Photoshop touch-ups.
 Channel