

AutoCAD Architecture 2021 Essential Training by Shaun 'CADjedi’ Bryant

Actual Duration:6h 46m
Release date:2020, August
Publisher:Linkedin
Skill level:Beginner
Language:English
Exercise files:Yes
Software:AutoCAD Architecture
Course URL:https://www.linkedin.com/learning/autocad-architecture-2021-essential-training
If you already know AutoCAD but architectural work still feels slow, this course closes the gap. You will build floor plans the way offices actually do it — with smart objects, not just lines.
🎯 What you’ll learn
- Navigate the AutoCAD Architecture toolset and workspace
- Lay out floor plans with wall objects that clean up joints automatically
- Insert doors and windows that cut wall openings intelligently
- Create and edit roofs for residential-style structures
- Furnish models with fixtures, furniture, and equipment
- Generate elevations, sections, schedules, and tags for documentation
✅ Requirements
- Skills: Basic familiarity with AutoCAD and 2D drafting concepts
- Tools: AutoCAD Architecture 2021 installed, 3-button mouse
- Hardware: Windows PC capable of running AutoCAD, dedicated GPU recommended
📝 Description
This is a practical, get-to-work kind of training. Shaun Bryant doesn’t waste time on theory — he shows you how architects actually use AutoCAD Architecture day to day. You start with setup and the UI, then jump straight into walls.
Walls are where this product shines. Instead of drawing double lines and trimming manually, you work with wall objects that join cleanly on their own. Add a door or window, and the opening cuts itself. Move it, and the wall heals. That alone saves hours on a real floor plan.
From there you build out the model: roofs, fixtures and furniture, equipment. Nothing fancy, just the stuff you need to make a plan read correctly. Shaun keeps the steps short and repeatable, so you can follow along on your own project.
The last stretch is all about output. You will pull elevations and sections directly from the model, then add schedules and tags for doors, windows, and rooms. If you’ve ever struggled to keep drawings and paperwork in sync, this part will click fast.
🧑🎓 Who this course is for
- Beginners to AutoCAD Architecture who want a solid workflow from scratch
- AutoCAD 2D drafters moving into architectural projects
- Architecture students who need to produce clean plans and documentation
🧑🏫 About the Author
Shaun ‘CADjedi’ Bryant is an Autodesk Certified Instructor with decades of experience in CAD training and implementation. He has worked with architects, engineers, and construction firms across the UK and internationally, helping teams switch from basic drafting to smarter BIM-like workflows. He is also a regular author and speaker on AutoCAD and Revit topics.
🏁 Final Result
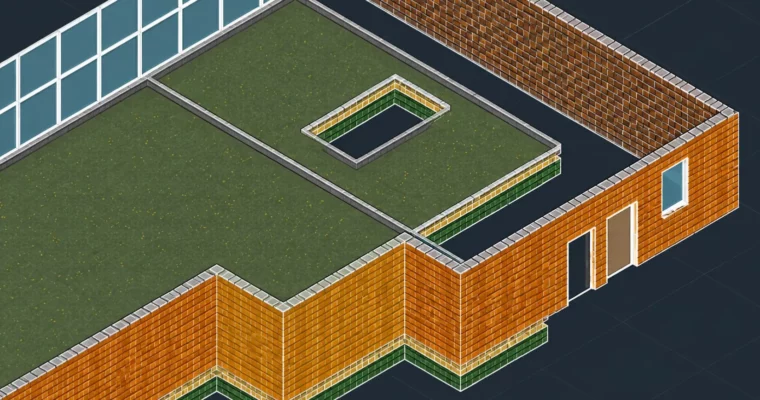
- A complete small building model with walls, doors, windows, roof, and furnishings, plus generated elevations, sections, and schedules ready for documentation
 Channel