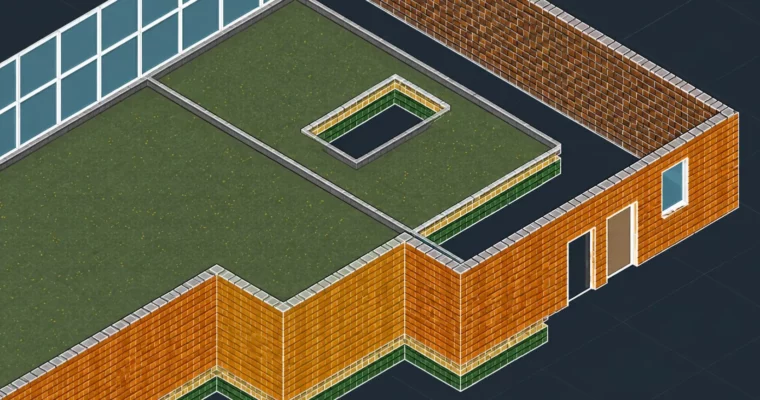
If you already know AutoCAD but architectural work still feels slow, this course closes the gap. You will build floor plans the way offices actually do it…
It looks like you're using an adblocker. Adblockers make us sad. We use ads to keep our content happy and free. If you like what we are doing please consider supporting us by whitelisting our website. You can report badly-behaved ads by clicking/tapping the nearby 'Advertisement' X text.



If you already know AutoCAD but architectural work still feels slow, this course closes the gap. You will build floor plans the way offices actually do it…
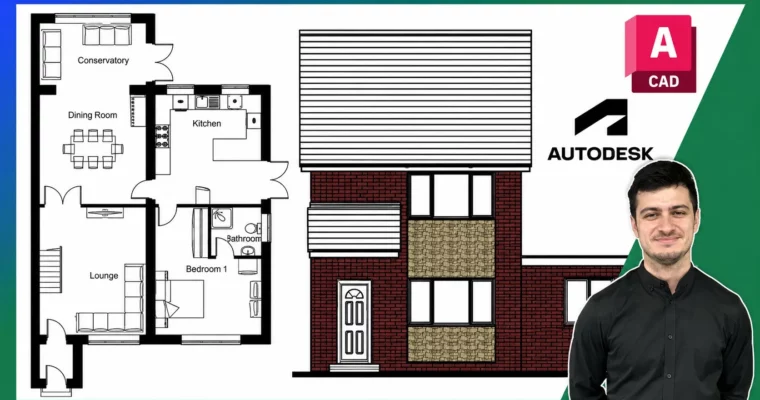
Master floor plans and elevations by creating a full example property from scratch. This course walks you through a real project, from setting up your file to…

Revit offers a workflow that’s uniquely suited to facilities management, particularly room and area design. You can take a linked CAD file and generate a detailed room…