
What Will I Learn? To understand the basics of Sprinkler System. To learn about Generating Pipe Layouts. To create and annotate Construction documents. To understand Scheduling, Documentation,…
It looks like you're using an adblocker. Adblockers make us sad. We use ads to keep our content happy and free. If you like what we are doing please consider supporting us by whitelisting our website. You can report badly-behaved ads by clicking/tapping the nearby 'Advertisement' X text.



What Will I Learn? To understand the basics of Sprinkler System. To learn about Generating Pipe Layouts. To create and annotate Construction documents. To understand Scheduling, Documentation,…
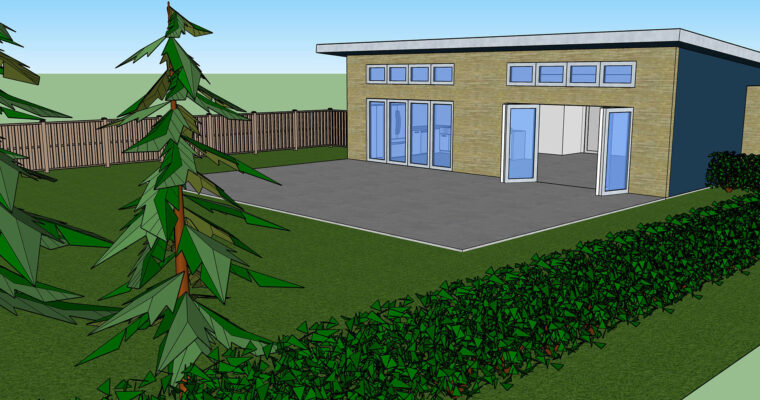
SketchUp is an easy-to-use 3D modeling application. In this course, get up to speed with SketchUp by gaining a foundational understanding of the drawing, design, and rendering…
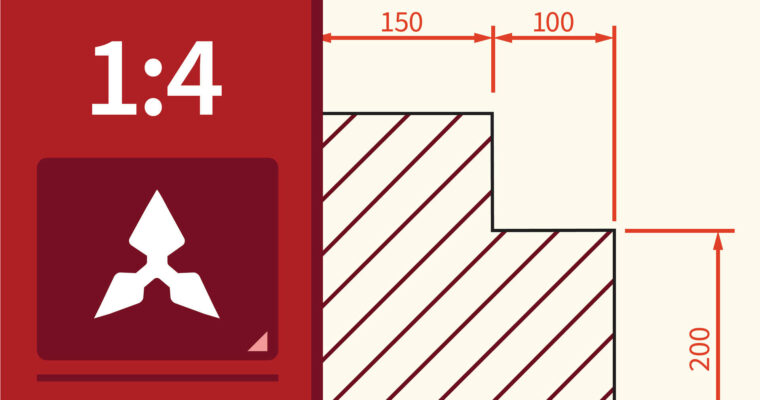
Annotation scaling allows you to scale objects in your layout to ensure that your designs are effectively communicated to the building contractor on the job site, the…

What Will I Learn? Make and edit their own AutoCAD drawings, plans and Layouts Use basic as well as advance tools of AutoCAD comfortably Requirements Basic knowledge…
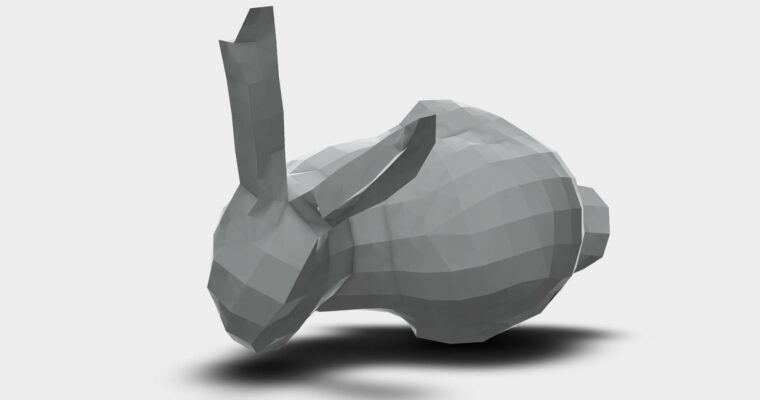
Design differently with Fusion 360. This cloud-powered tool from Autodesk—the makers of AutoCAD, Inventor, and Maya—is the key to instant 3D creativity, used for computer-aided design, manufacturing,…