It looks like you're using an adblocker.
Adblockers make us sad. We use ads to keep our content happy and free. If you like what we are doing please consider supporting us by whitelisting our website. You can report badly-behaved ads by clicking/tapping the nearby 'Advertisement' X text.
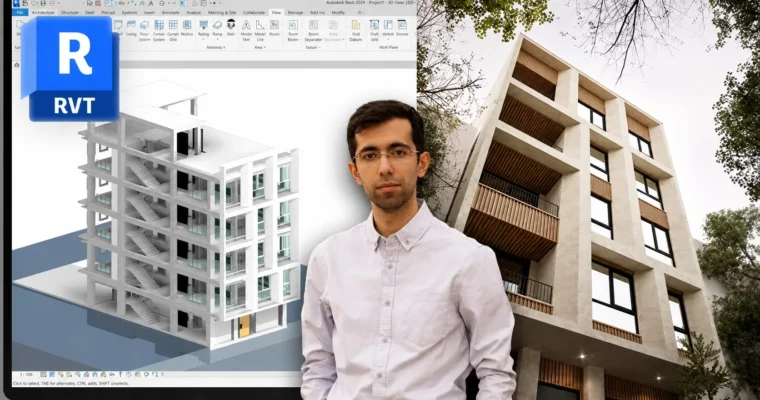
Build a complete multi-story residential project from site prep to construction docs using professional BIM workflows in Revit.
This course is about building a real residential project in Revit, not just clicking through menus. You’ll take a multi-story building from site prep and structural coordination all the way to construction-ready documentation. It’s a practical, project-based workflow for anyone who already knows the basics but wants to see how professional BIM projects actually come together.
🎯 What you’ll learn
Model a complete multi-story residential building using a professional BIM workflow
Develop architectural elements to LOD 400, including walls, floors, ceilings, stairs, and facade components
Coordinate an architectural model with a linked structural Revit model using Copy/Monitor
Create accurate wall build-ups, finishing layers, and waterproofing systems
Design and document a parametric wooden louver facade using nested families and shared parameters
Generate professional BIM deliverables including plans, sections, callouts, schedules, and sheet sets
Extract material quantities and cost-related information directly from the BIM model
✅ Requirements
Skills: Basic knowledge of Revit interface and tools
Tools: Autodesk Revit 2024 or newer
Hardware: Standard workstation capable of running Revit
📝 Description
This isn’t another “click here, click there” tutorial. The whole point is to show you how BIM works on a real project. You’ll start by linking a structural model and setting up your site, then build out every floor, wall, and ceiling system step by step. The focus is on LOD 400 development—meaning you’ll create construction-ready assemblies with proper layering, waterproofing, and finishes.
The course goes deep into parametric facade design. You’ll build a wooden louver system using nested families and shared parameters, then extract material quantities directly from the model. That’s the kind of workflow that saves hours on real projects. You’ll also tackle stair cores, railings, curtain walls, and roof detailing.
The last section is all about documentation. You’ll set up view templates, create schedules, generate callouts, and compose professional sheet sets. By the end, you’ll have a fully documented residential project and a solid understanding of how to deliver BIM projects in practice.
🧑🎓 Who this course is for
Revit users who know the basics but want to see how professional BIM projects are developed
Architecture students looking for real-world project experience beyond theoretical exercises
BIM modelers who want to improve their architectural modeling and documentation workflows
Architects looking to develop construction-ready BIM models and professional documentation sets
Freelancers who want practical experience working on residential BIM projects
🧑🏫 About the Author
Hamidreza Ashtiani is a BIM specialist with over 8 years of experience in the AEC industry. He works with Revit, Navisworks, and Twinmotion to create digital workflows for architectural and engineering projects. His courses are built around real professional projects he’s delivered, focusing on practical application rather than theory. He’s known for being highly responsive in course Q&A.
🏁 Final Result
A fully modeled and documented multi-story residential building project
A parametric wooden louver facade system with material takeoffs
A complete set of construction documents including plans, sections, callouts, and schedules
Practical experience with BIM coordination, family creation, and documentation standards




 Channel