
Este curso de 3D Max está orientado a creativos y arquitectos desean aprender a modelar sus propios diseños desde un nivel básico y seguir todo el proceso…
It looks like you're using an adblocker. Adblockers make us sad. We use ads to keep our content happy and free. If you like what we are doing please consider supporting us by whitelisting our website. You can report badly-behaved ads by clicking/tapping the nearby 'Advertisement' X text.



Este curso de 3D Max está orientado a creativos y arquitectos desean aprender a modelar sus propios diseños desde un nivel básico y seguir todo el proceso…
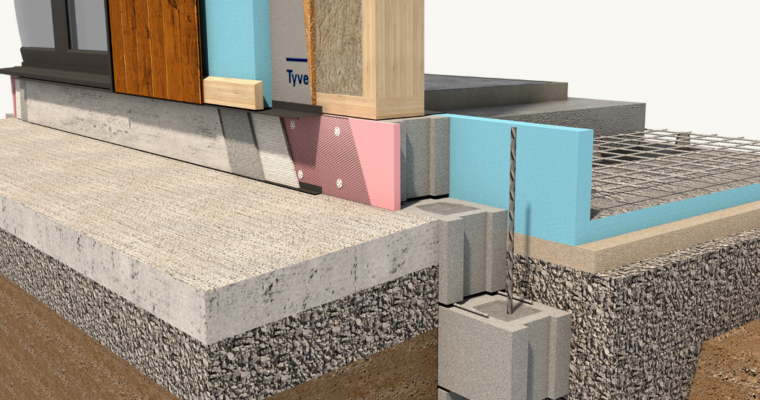
Well-built and organized SketchUp projects allow architects to have greater flexibility at every stage of the design process. This course shows how to build and organize the…

This one will provide for you architecture visualization and animation in 3ds Max and Fstorm. So, be brave and enjoy.

Мы работаем с каждой картинкой как самостоятельным произведением искусства. Верим, что визуализация, это проводник идей дизайнера к зрителю. Показывая не просто кресло, а то как мягко в…
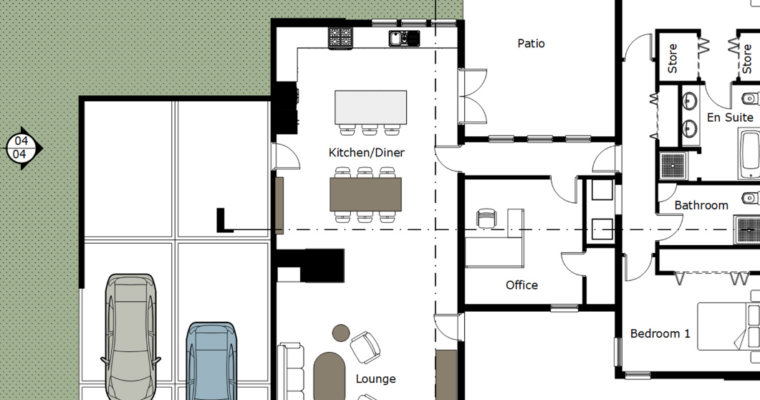
In this installment of the SketchUp for Architecture series, Paul J. Smith demonstrates how to link SketchUp with LayOut to transform your 3D model and generate high-quality…
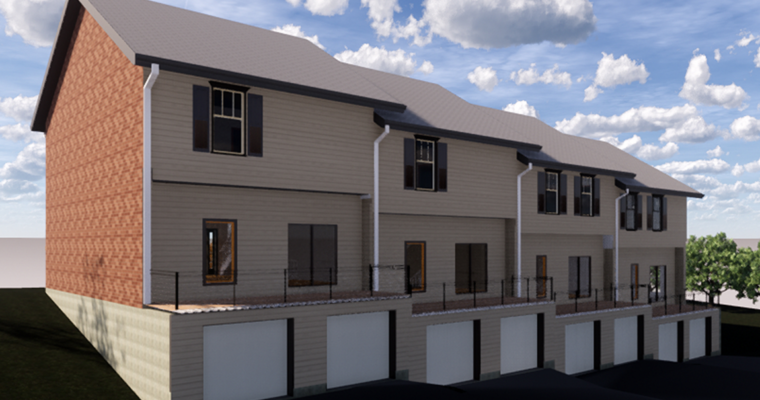
Multifamily housing requires special considerations, from shared walls to sidewalks, roads, and parking. In this course, you can learn how to tackle all the unique challenges of…

This course is for people new to Lumion and 3d rendering. The people who are and also are not familiar with any 3D rendering software or render…
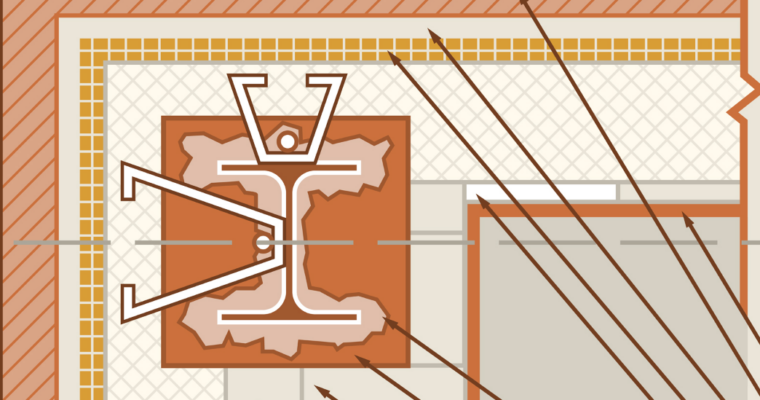
While Revit is a tool for building information modeling (BIM)—and BIM is a 3D-model-based process—2D drafting and detailing are still fundamental aspects of the Revit design workflow.…

What Will I Learn? To know how to do a quick Photorealistic Rendering with Lumion 8 To know how to enhance Lumion Pre-set Style to the Photorealistic…
Autodesk Dynamo allows Revit users to solve modeling challenges in smarter, faster ways. You can read and analyze data from outside sources, create new geometry, and edit…
Becoming an Autodesk Revit for Structural Design Professional proves you know the program inside and out—and it’s a signal to employers and clients that you are a…
Autodesk Certified Professional (ACP) is the industry-leading credential, a benchmark of your expertise in world-leading design programs like Revit. ACP gives you an “in” for interviews, and…